Automation
Camera-Laser Fusion Detects Millimeter Cracks in Metro Tunnels
Chinese researchers combine line-scan imaging with mobile laser scanning to automate 3D defect mapping in shield tunnel infrastructure.
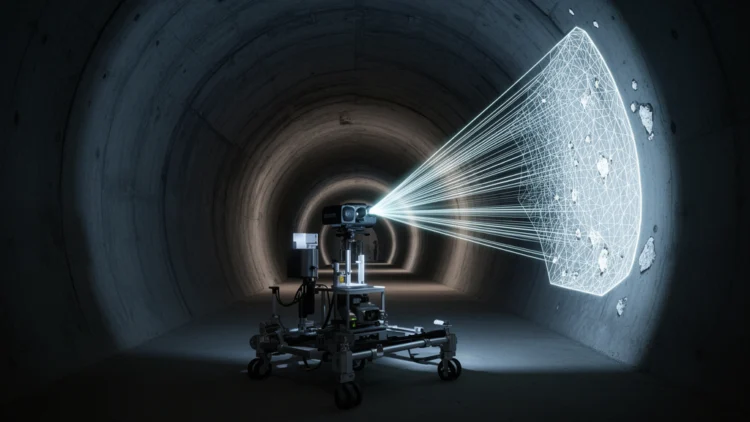
Key takeaways
- Researchers fused line-scan cameras (0.2mm resolution) with mobile laser scanning (5mm spacing) to detect and map tunnel defects in 3D space.
- YOLOv8-seg deep learning achieved 0.87 mean average precision for defect segmentation, with SIFT feature matching enabling 0.88 alignment accuracy between sensor modalities.
- Field validation on 817 tunnel rings reduced spatial reconstruction error by 1.2× versus camera-only and 0.6× versus laser-only approaches.
- The system processed 25-meter tunnel segments at 0.33 seconds per image, mapping cracks, leakage, and spalling with millimetric detail and accurate coordinates.
- The automated framework supports predictive maintenance by linking defect locations to structural deformation measurements in metro infrastructure.
Civil engineers have demonstrated an automated inspection system that overcomes a fundamental limitation in tunnel monitoring: the inability to simultaneously capture fine surface cracks and accurate spatial positioning across curved concrete linings. The integrated approach, validated on a 1.2-kilometer underwater segment of Qingdao Metro Line 8 in China, combines high-resolution optical cameras with mobile laser scanning to create detailed 3D defect maps of shield tunnel infrastructure.
According to research first reported in AI in Civil Engineering, the system addresses a persistent trade-off between two sensor types. Mobile laser scanners capture millions of spatial coordinates per second with millimetric precision but cannot resolve cracks narrower than 0.5 millimeters. Optical cameras deliver sub-millimeter texture detail yet lack depth information, causing geometric distortion when reconstructing curved surfaces.
The MTI-300 inspection platform
The research team built the MTI-300 mobile inspection cart, mounting five autonomous line-scan camera assemblies and a Z+F PROFILER 9012 laser scanner onto an electric railway vehicle. The cameras operate at 2,503 Hz with 8,192 sensor elements, achieving 0.2-millimeter image resolution during tunnel traversal. The laser scanner rotates at 100 revolutions per second while the cart travels at 0.5 meters per second, producing a point cloud with 5-millimeter spacing between scan traces.
To enable direct comparison between sensor outputs, researchers converted the laser point cloud into planar raster images. They projected spatial coordinates onto a cylindrical surface matching the tunnel's design radius, unrolled the geometry, and partitioned it into a 5-millimeter grid. This rasterized intensity image serves as the geometric reference frame for optical defect detection.
Deep learning and feature matching
The defect detection pipeline uses YOLOv8-seg, a single-stage instance segmentation network trained on 3,000 annotated tunnel images. The model achieved 0.87 mean average precision and 0.80 F1 score on test data, with strongest performance on water leakage and reduced sensitivity to minor cracks due to limited pixel representation.
To merge optical defect masks with laser coordinates, the system employs Scale-Invariant Feature Transform (SIFT) to identify stable keypoints across both image types. Feature matching through Fast Library for Approximate Nearest Neighbors establishes correspondence pairs, which are validated using distance ratio tests. When at least ten verified pairs exist, the system computes a homography matrix to reproject defect pixels into the point cloud coordinate space. Validation using the Segment Anything Model to align bolt holes yielded 0.88 intersection-over-union accuracy.
Field validation results
Testing on 817 lining rings traversing four undersea fault zones demonstrated practical deployment capability. A 30-ring reconstruction successfully mapped five cracks, eleven leakage patches, and one spalling defect in 3D space. The fused approach reduced relative distance error by 1.2 compared to camera-only reconstruction and by 0.6 compared to laser-only methods. Feature-based fusion required 0.33 seconds per image for a 25-meter tunnel segment, avoiding computationally expensive photo stitching while maintaining geometric accuracy.
Why it matters
Shield tunnels form critical urban transportation infrastructure under complex geological conditions, where undetected structural deterioration threatens passenger safety and operational longevity. Current inspection methods force operators to choose between fine crack detection and accurate spatial measurement. This multimodal fusion framework eliminates that trade-off, enabling automated defect cataloging with both millimetric surface detail and precise 3D coordinates. The approach supports predictive maintenance planning by linking specific defect locations to structural deformation measurements, potentially reducing inspection costs and improving safety outcomes for metro systems worldwide.
The researchers note that battery mass for high-intensity lighting remains a practical constraint and recommend future work on low-illumination defect detection algorithms.
These findings were detailed in research by Huang, Liu, Zhou, Shao, Li, and Thansirichaisree published in AI in Civil Engineering and reported by Denise Maddox for Scienmag.